


ADU AI— Permit-Ready ADU Plans in Minutes, Not Months

Permit-Ready ADU Plans in Minutes, Not Month
“Everyone deserves a place to call home. But building one has become a privilege — months of drawings, an architect’s retainer, a year of waiting on permits. We built ADU AI to change that — a home should start with an address, not a fortune.”
 Al DramFounder of Blueprints AIEx-Planning Commissioner
Why ADU AI?
Pick a design, add your property details, and a complete, code-compliant construction set is generated — visualized in 3D and ready to file for permits. No architect, no months of drafting.
Pre-Engineered Plans
Permit-ready blueprints engineered to code — skip months of custom design.
Interactive Property Maps
Setbacks, zoning, and buildable area mapped automatically from parcel data.
3D Visualization
See your ADU on your actual property before you commit to building.
Everything Your Permit Set Needs
One package, complete: every drawing and document your city expects in an ADU permit submission.
Dimensioned floor plan
Every room, wall, and opening fully dimensioned.
Site plan with setbacks
Your parcel with the ADU placed inside the buildable area.
Exterior elevations
All four sides, with materials and heights called out.
Structural notes
Foundation and framing notes engineered to code.
Energy compliance forms
The energy documentation your jurisdiction requires.
Permit submission package
Everything assembled and ready to file with your city.


From Address to Permit in Three Steps
No architect needed. Pick a pre-engineered plan and submit for permits the same day.
Enter your property address
AI analyzes your parcel in seconds — zoning, setbacks, and buildable area, straight from satellite imagery and parcel data.
Pick a pre-engineered plan
Browse blueprints that fit your lot and see each one overlaid on your property in 3D, with an instant cost estimate.
Submit for permits
Download a complete, permit-ready blueprint package and file with your city the same day. No architect, no delays.


Plans, Ready to Build
A look at the permit sets ADU AI generates — every drawing, the site plan, and the full filing package.
Compact Detached ADU — Permit-Ready Set
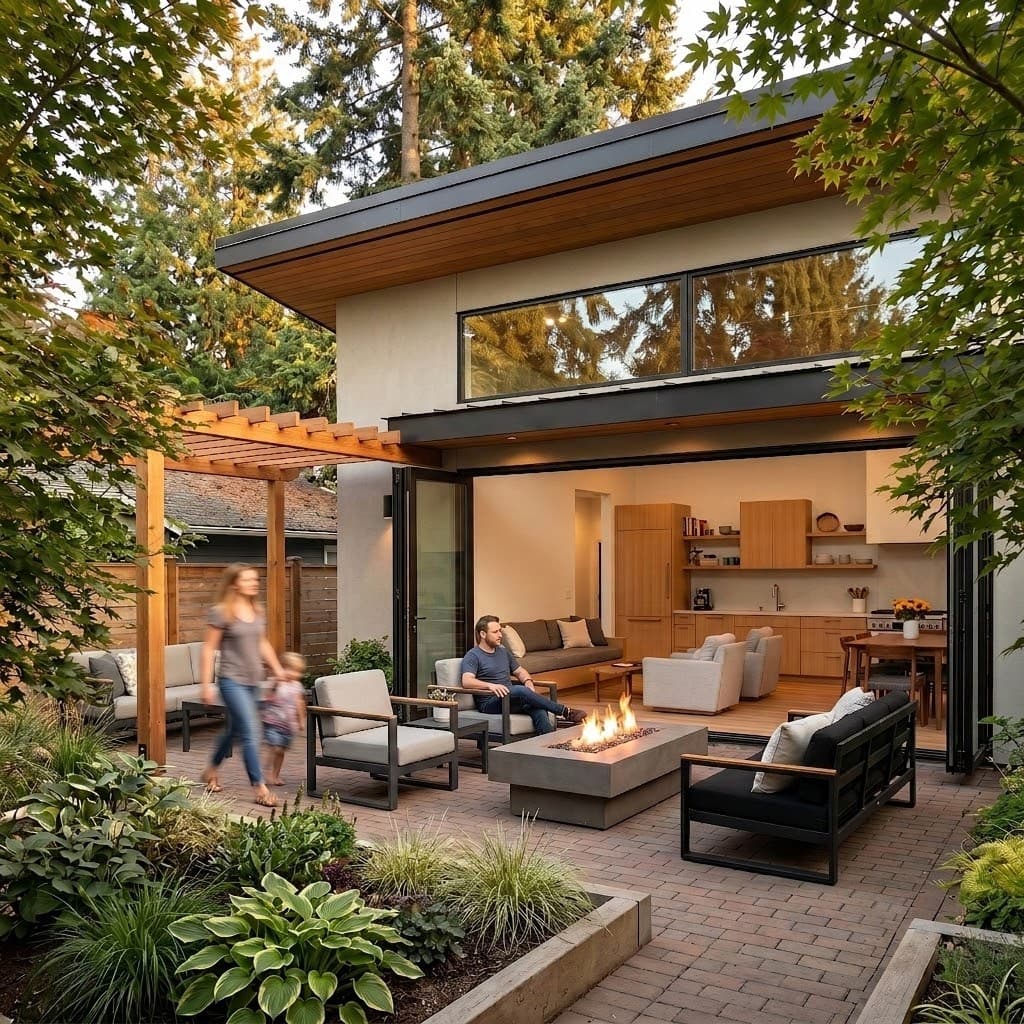
A 499 sq ft detached backyard ADU — plan matched to the lot, visualized in 3D on the property, and assembled into a permit-ready filing package.
Detached ADU
1 bath layout
Homeowners Who Skipped the Architect
What people building with ADU AI say.
We had a permit-ready plan the same week we started looking. Seeing the ADU on our actual lot in 3D made the decision easy, no architect, no months of waiting.

No architect, no back-and-forth. Picked a plan, saw the cost instantly, and filed with the city days later.
An architect quoted us thousands and at least a month just for the architectural drawings. ADU AI gave us a complete, engineered set in hours, for less, and our city accepted it.
The cost estimate matched what our contractor quoted almost exactly. That alone saved us weeks of guessing.
In minutes
To your first plans
No architect
On a standard lot
Same day
File for your permit
One Price, One Permit Package
Pay once. No subscriptions, no architect fees.
Complete Plan
$4,950one-timeA permit-ready plan set matched to your property, and ready to file.
Get Started- Pre-engineered ADU plan of your choice
- Architectural & structural drawings
- Site plan with setbacks
- 3D visualization on your lot
- MEP (mechanical, electrical, plumbing) notes
- Energy forms (Title 24 for California)
- Instant cost estimate
- Fully ready within hours
Full ServicePopular
$9,950one-timeWe handle everything through approval.
Get Started- Everything in Complete Plan
- We file with your city for you
- Correction rounds handled
- Support until your permit is approved
- Priority turnaround
We donate 1% of your payment to affordable housing programs
The Traditional ADU Process vs. ADU AI
The slowest part of building an ADU is everything before construction: design, zoning research, and permit preparation. ADU AI compresses that front half into a single sitting.
ADU AI
- Pick a pre-engineered plan in minutes
- No architect — plans already engineered to code
- Full 3D on your actual property
- Instant estimate the moment you pick a plan
- Download the package and file the same day
- Zoning and setbacks analyzed automatically
The Old Way
- Months of custom architectural design
- Design fees before you see anything
- 2D drawings, imagination required
- Quotes arrive after design is done
- Wait for drawings, then file
- Manual research at the planning counter
FAQs
Straight answers about pre-engineered plans, permits, and what ADU AI does.
Ready to Get Your ADU Permit?
Pick a pre-engineered plan, see it on your property, and submit for permits today. No architect fees, no months of waiting.
Get early access
Tell us a bit about your project and we'll be in touch.